
Courtney Corriveau
REALTOR®, S.0175169

BEDS1
BATHS1 full
SQUARE FEET792
MLS#2785428
STATUSActive
PROPERTY TYPEResidential - Condominium
SUBDIVISIONUniversity Crest
Property Description
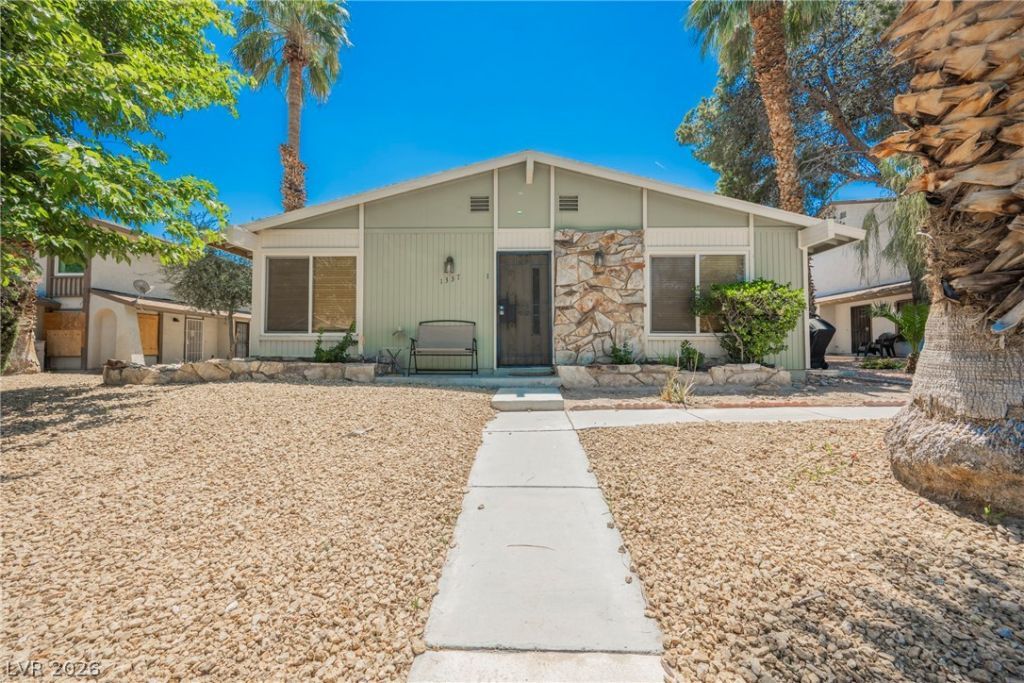
A true vintage Vegas gem near UNLV! This 1-bedroom residence embraces its original 1972 finishes with style and personality, offering a nostalgic retro aesthetic rarely found today. Covered carport parking and a prime central location close to campus, dining, and entertainment make this an ideal opportunity for students, investors, or buyers seeking a potential college rental near UNLV.
Property Features
Property Type: Residential - Condominium
Cooling: Central Air, Electric
Heating: Central, Electric
Home Style: Two Story
Lot Size: 0.06 Acres
Roof Type: Composition, Shingle
Stories: 2.0
Taxes: $569
Year Built: 1972
Amenities
Window Treatments
None
Feature Descriptions
Appliances: Built-In Electric Oven, Dryer, Disposal, Refrigerator, Washer
Association Amenities: Pool, Tennis Court(s)
Community Features: Pool
Days on Site: 2
Fencimg: None
Flooring: Carpet, Linoleum, Vinyl
HOA Fee: 285/ Monthly
Laundry: Electric Dryer Hookup, Upper Level
Lot: Desert Landscaping, Landscaped, < 1/4 Acre
Parcel#: 162-23-412-012
Parking: Attached Carport, Guest
Parking Notes: Attached Carport, Guest
Pool: Community
Sewer: Public Sewer
Swimming Pool: Yes
Utilities: Above Ground Utilities
Water: Public
Room Sizes
Dining Room: 9 X 9
Living Room: 14 X 17
Primary Bedroom: 12 X 15
Local Schools
High School: Del Sol HS
Middle School: Orr William E.
Elementary School: Rowe, Lewis E.,Rowe, Lewis E.
Listed By / Shown By
Listed By
Agency Name: Serhant
Agent Name: Stephanie Mangual

Shown By
Agent Name: Courtney Corriveau
Agent Phone: (702) 256-4900
Agency Title: Wardley Real Estate

Estimate Your Payment
Estimated Payment
$ 680.51 per month $588.18 Principal & Interest $47.42 Property Tax $44.92 Homeowner's InsuranceChange Payment Information

Courtney Corriveau
S.0175169
Email Me

"GLVAR MLS deems information realiable but not guaranteed."
Listing data compilation and photo(s) © 2026 Greater Las Vegas Association of REALTORS® MLS , All Rights Reserved.
Privacy Policy / DMCA Notice / ADA Accessibility


This site is hosted, designed and copyright
© 1994 - 2026 by
Delta Media Group, Inc. -- Patent Pending --
Agent License Information: S.0175169
1337 Dorothy Avenue , Unit 4 | MLS# 2785428
This condo located at 1337 Dorothy Avenue , Unit 4, Las Vegas, NV 89119 is currently listed for sale with an asking price of $154,000. This property was built in 1972 and has 1 bedrooms and 1 full baths with 792 sq. ft. Dorothy Avenue , Unit 4 is located in the University Crest subdivision. Search University Crest real estate on courtneycorriveau.wardleyre.com today.