
Courtney Corriveau
REALTOR®, S.0175169

BEDS6
BATHS3 full 1 partial
SQUARE FEET4,118
MLS#2152026
STATUSUnder Contract
PROPERTY TYPEResidential - Single Family
SUBDIVISIONEAGLEWOOD ESTATES
SCHOOLDavis
Property Description
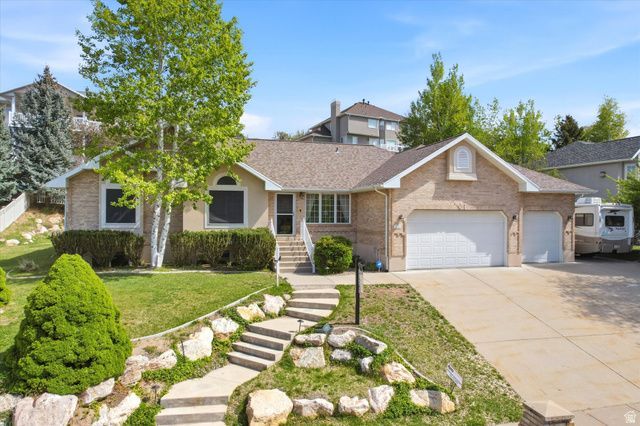
Seller is motivated to move by June 1st and will entertain all reasonable offers! Welcome to your expansive home perched in Eaglewood Estates where you're above the valley in a serene neighborhood. Eaglewood Golf Course is just a few minutes up the street! The sunsets up here are gorgeous and the neighborhood is so quiet. Enjoy gathering both outside and in; this home has a private, covered patio to relax and unwind, and a hot tub pad which is wired. Inside, the kitchen has a large island, featuring beautiful granite countertops and whitewashed knotty pine cabinets with stainless steel appliances, including a double oven. The laundry room and half bath sit between the kitchen and the garage. Laundry has additional cabinets for storage and garage has extra height for storage above. Each floor has 3 bedrooms and two full baths. The primary suite has a corner jetted tub and separate 2-person shower. The basement is finished with XL bedrooms and storage in the utility closet with shelves included. Bonus with the solar and back-up power that Seller has added. Plus, power to the RV pad! Heated driveway components and switches are located in HVAC/utility closet. Seller is currently packing and preparing to move; professional photos are coming soon. Call/text listing agent for additional details. Square footage figures are provided as a courtesy estimate only and were obtained from WFRMLS/URE Tax Data and CubiCasa. Buyer is advised to obtain an independent measurement.
Property Features
Property Type: Residential - Single Family
Basement: Yes
Basement: Full
Cooling: Central Air
Fenced: Yes
Fireplaces: 1
Garage: 3 car attached
Heating: Gas: Central, Space Heater
Home Style: Rambler/Ranch
Lot Size: 0.28 Acres
Roof Type: Asphalt
Stories: 2.0
Taxes: $4,348
Year Built: 1997
Amenities
Alarm: Security
Bath: Primary
Bath: Sep. Tub/Shower
Central Vacuum
Closet: Walk-In
Disposal
Floor Drains
Gas Log
Great Room
Intercom
Jetted Tub
Oven: Double
Oven: Wall
Range: Countertop
Vaulted Ceilings
Granite Countertops
Video Door Bell(s)
Smart Thermostat(s)
Bay Box Windows
Double Pane Windows
Entry (Foyer)
Lighting
Patio: Covered
Porch: Open
Sliding Glass Doors
Feature Descriptions
Appliances: Ceiling Fan, Dryer, Electric Air Cleaner, Microwave, Refrigerator, Washer, Water Softener Owned
Days on Site: 18
Exclusions: Freezer, TV Antenna
Exterior: Brick, Stucco
Flooring: Carpet, Hardwood, Tile
Laundry: Electric Dryer Hookup
Lot: Curb & Gutter, Fenced: Part, Road: Paved, Secluded, Sidewalks, Sprinkler: Auto-Full, Terrain: Grad Slope, Terrain: Hilly, Near Golf Course
Lot Dimensions: 0.0x0.0x0.0
Other Equipment: Alarm System, Window Coverings
Parcel#: 01-197-0015
Parking: Rv Parking
Parking Notes: Rv Parking
Patio/Porch: Covered, Porch: Open
Sewer: Sewer: Connected, Sewer: Public
Topography: Curb & Gutter, Fenced: Part, Road: Paved, Secluded Yard, Sidewalks, Sprinkler: Auto-Full, Terrain, Flat, Terrain: Grad Slope, Terrain: Hilly, Adjacent to Golf Course
Utilities: Natural Gas Connected, Electricity Connected, Sewer Connected, Sewer: Public, Water Connected
Water: Culinary
Window: Blinds, Full
Local Schools
High School: Woods Cross
Middle School: South Davis
Elementary School: Orchard
School District: Davis
Listed By / Shown By
Listed By
Agency Name: Century 21 Everest
Shown By
Agent Name: Courtney Corriveau
Agent Phone: (702) 256-4900
Agency Title: Wardley Real Estate

Estimate Your Payment
Estimated Payment
$ 3,647.01 per month $3,051.64 Principal & Interest $362.33 Property Tax $233.04 Homeowner's InsuranceChange Payment Information

Courtney Corriveau
S.0175169
Email Me

Privacy Policy / DMCA Notice / ADA Accessibility


This site is hosted, designed and copyright
© 1994 - 2026 by
Delta Media Group, Inc. -- Patent Pending --
Agent License Information: S.0175169
14 N Fairway Dr E | MLS# 2152026
This single family home located at 14 N Fairway Dr E, North Salt Lake, UT 84054 is currently listed for sale with an asking price of $799,000. This property was built in 1997 and has 6 bedrooms and 3 full and 1 partial baths with 4118 sq. ft. N Fairway Dr E is located in the EAGLEWOOD ESTATES subdivision within the Davis school district. Search EAGLEWOOD ESTATES real estate on courtneycorriveau.wardleyre.com today.