
Courtney Corriveau
REALTOR®, S.0175169

BEDS3
BATHS3 full
SQUARE FEET1,821
MLS#2784037
STATUSActive
PROPERTY TYPEResidential - Townhouse
SUBDIVISIONSanta Rosa Twnhms
Property Description
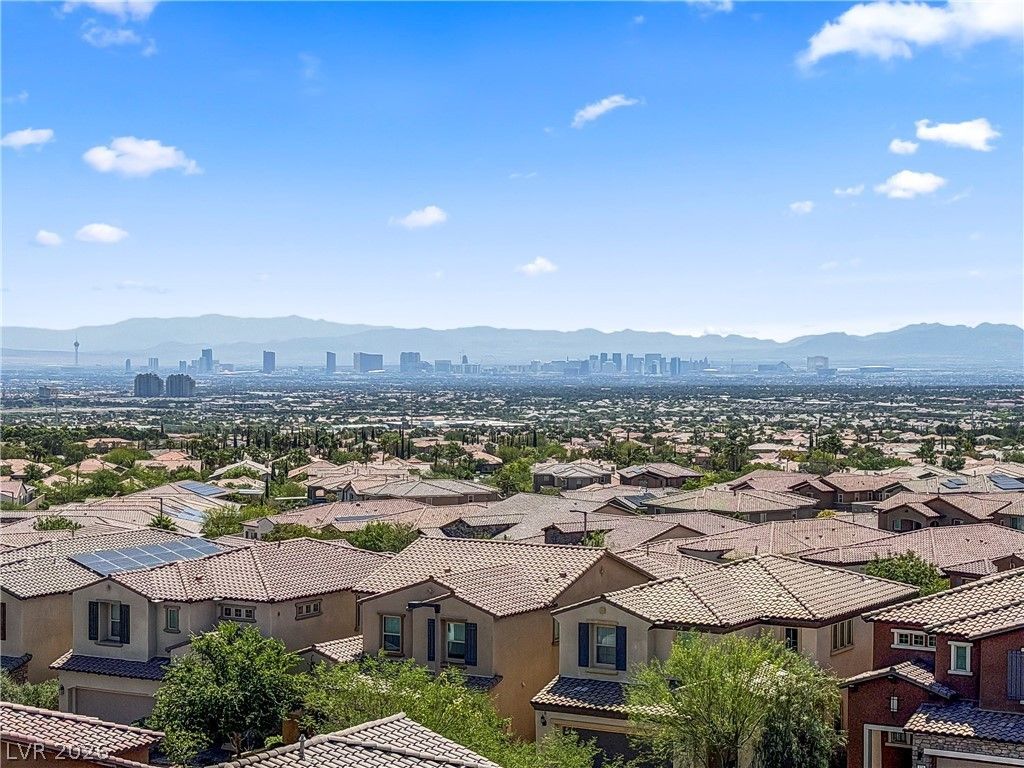
Stunning 360-degree views of the Las Vegas Valley, Strip, skyline, and mountains. Located in Summerlin in the gated community of Santa Rosa. This townhome has custom home features, upgrades, and views not usually found at this price point. Over $100,000 in builder upgrades: Amazing Roof Deck, bright sophisticated decor in soft gray and white tones. The flooring, even the staircase, is wood plank luxury vinyl. Stainless steel appliances pkg, top of the line white quartz countertops with upgraded edge detail, expanded kitchen island, white shaker cabinets throughout including all three bathrooms and dining wall buffet cabs, top, & wine frig. 5.5 baseboards, staircase banister, electrical upgrades and additions including LED recessed lighting, high speed data prewiring, ceiling fans, pendant lighting over kitchen island. All interior doors upgraded. The list goes on! Contact the listing agent for a full list, gated community of Santa Rosa amenities, nearby Fox Hill Park, and Summerlin.
Property Features
Property Type: Residential - Townhouse
Cooling: Central Air, Electric, Refrigerated
Garage: 2 car attached
Heating: Central, Gas, Zoned
Home Style: Three Story
Lot Size: 0.04 Acres
Roof Type: Flat, Pitched, Tile
Stories: 3.0
Taxes: $4,725
Year Built: 2018
Amenities
Bedroom on Main Level
Ceiling Fan(s)
Window Treatments
Feature Descriptions
Appliances: Built-In Electric Oven, Dryer, Dishwasher, Gas Cooktop, Disposal, Microwave, Refrigerator, Wine Refrigerator, Washer
Association Amenities: Gated, Barbecue, Pool
Community Features: Pool
Days on Site: 5
Fencimg: None
Flooring: Laminate, Luxury Vinyl Plank
HOA Fee: 69/ Monthly
Laundry: Gas Dryer Hookup, Laundry Room, Upper Level
Lot: Landscaped, < 1/4 Acre
Other Equipment: Water Softener Loop
Parcel#: 137-27-722-048
Parking: Attached, Finished Garage, Garage, Garage Door Opener, Inside Entrance, Private, Guest
Parking Notes: Attached, Finished Garage, Garage, Garage Door Opener
Patio/Porch: Deck, Rooftop
Pool: Community
Sewer: Public Sewer
Swimming Pool: Yes
Utilities: Underground Utilities
Water: Public
Window: Blinds, Double Pane Windows, Drapes
Room Sizes
Living Room: 12 X 13
Kitchen: 12 X 14
Dining Room: 10 X 13
Loft: 14 X 18
Bedroom 3: 10 X 12
Bedroom 2: 10 X 10
Primary Bathroom: 9 X 12
Primary Bedroom: 14 X 15
Local Schools
High School: Palo Verde
Middle School: Rogich Sig
Elementary School: Vassiliadis, Billy & Rosemary,Vassiliadi
Listed By / Shown By
Listed By
Agency Name: Realty Group Preferred
Agency Contact: 702-242-5454
Agent Name: Alan W. Cote

Shown By
Agent Name: Courtney Corriveau
Agent Phone: (702) 256-4900
Agency Title: Wardley Real Estate

Estimate Your Payment
Estimated Payment
$ 3,024.37 per month $2,443.98 Principal & Interest $393.75 Property Tax $186.64 Homeowner's InsuranceChange Payment Information

Courtney Corriveau
S.0175169
Email Me

"GLVAR MLS deems information realiable but not guaranteed."
Listing data compilation and photo(s) © 2026 Greater Las Vegas Association of REALTORS® MLS , All Rights Reserved.
Privacy Policy / DMCA Notice / ADA Accessibility


This site is hosted, designed and copyright
© 1994 - 2026 by
Delta Media Group, Inc. -- Patent Pending --
Agent License Information: S.0175169
180 Petaluma Valley Drive | MLS# 2784037
This townhouse located at 180 Petaluma Valley Drive, Las Vegas, NV 89138 is currently listed for sale with an asking price of $639,900. This property was built in 2018 and has 3 bedrooms and 3 full baths with 1821 sq. ft. Petaluma Valley Drive is located in the Santa Rosa Twnhms subdivision. Search Santa Rosa Twnhms real estate on courtneycorriveau.wardleyre.com today.