
Courtney Corriveau
REALTOR®, S.0175169

BEDS2
BATHS2 full
SQUARE FEET1,172
MLS#2783703
STATUSActive
PROPERTY TYPEResidential - Townhouse
SUBDIVISIONBilbray Ranch-Meadows Sngle Fam Attached Twnhms
Property Description
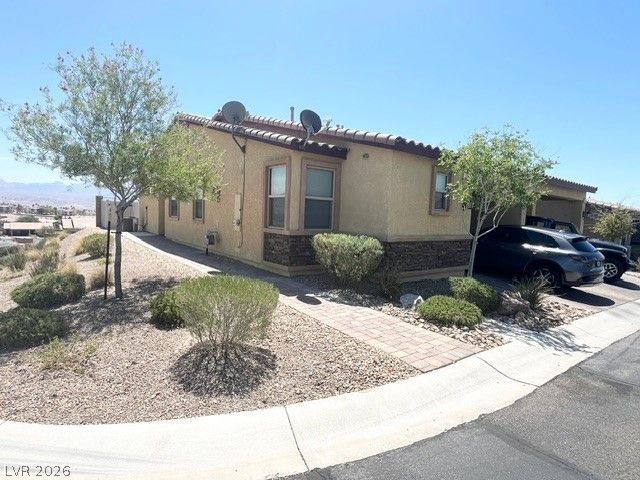
Stunning mountain and valley views await at this immaculate corner lot townhome that shows like a model! With an open floorplan spanning 1172 sqft, this unique layout features two large bedrooms, two baths and a generous den/office area. The heart of the home is the amazing kitchen, boasting granite countertops, breakfast bar, and stainless steel appliances. Relax in the inviting living room which offers plenty of space for you and your guests. Outside you'll find a private fenced yard with custom pavers installed and synthetic grass perfect for enjoying those stunning vistas year-round! This gated community also offers access to a refreshing sparkling pool on those hot summer days and possible RV/Boat parking. Premium view corner lot was a builder upgrade from DR Horton which was purchased by this original owner. Located close to the Colorado River, casinos and endless outdoor activities. This is the one you have been waiting for-come tour this unbelievable home today!
Property Features
Property Type: Residential - Townhouse
Cooling: Central Air, Electric
Garage: 1 car attached
Heating: Central, Gas
Home Style: One Story
Lot Size: 0.04 Acres
Roof Type: Tile
Stories: 1.0
Taxes: $1,249
Year Built: 2019
Amenities
Bedroom on Main Level
Ceiling Fan(s)
Primary Downstairs
Window Treatments
Patio
Private Yard
Feature Descriptions
Appliances: Dryer, Disposal, Gas Range, Microwave, Refrigerator, Washer
Association Amenities: Gated, Pool
Community Features: Pool
Days on Site: 3
Exterior: Drywall
Fencimg: Block, Back Yard
Flooring: Carpet, Tile
HOA Fee: 21/ Monthly
Laundry: Gas Dryer Hookup, Main Level
Lot: Corner Lot, Landscaped, Rocks, Synthetic Grass, < 1/4 Acre
Parcel#: 264-21-216-033
Parking: Attached, Garage, Private, RV Potential, RV Access/Parking
Parking Notes: Attached, Garage, Private, RV Potential, RV Access/Par
Patio/Porch: Patio
Pool: Community
Sewer: Public Sewer
Swimming Pool: Yes
Utilities: Underground Utilities
Water: Public
Window: Blinds, Double Pane Windows
Room Sizes
Bedroom 2: 12 X 11
Primary Bedroom: 14 X 4
Local Schools
High School: Laughlin
Middle School: Laughlin
Elementary School: Bennett, William G.,Bennett, William G.
Listed By / Shown By
Listed By
Agency Name: RE/Max Five Star Realty
Agency Contact: 702-298-9202
Agent Name: William Ryan Welch

Shown By
Agent Name: Courtney Corriveau
Agent Phone: (702) 256-4900
Agency Title: Wardley Real Estate

Estimate Your Payment
Estimated Payment
$ 1,177.05 per month $996.84 Principal & Interest $104.08 Property Tax $76.13 Homeowner's InsuranceChange Payment Information

Courtney Corriveau
S.0175169
Email Me

"GLVAR MLS deems information realiable but not guaranteed."
Listing data compilation and photo(s) © 2026 Greater Las Vegas Association of REALTORS® MLS , All Rights Reserved.
Privacy Policy / DMCA Notice / ADA Accessibility


This site is hosted, designed and copyright
© 1994 - 2026 by
Delta Media Group, Inc. -- Patent Pending --
Agent License Information: S.0175169
2722 Chinaberry Hill Street | MLS# 2783703
This townhouse located at 2722 Chinaberry Hill Street, Laughlin, NV 89029 is currently listed for sale with an asking price of $261,000. This property was built in 2019 and has 2 bedrooms and 2 full baths with 1172 sq. ft. Chinaberry Hill Street is located in the Bilbray Ranch-Meadows Sngle Fam Attached Twnhms subdivision. Search Bilbray Ranch-Meadows Sngle Fam Attached Twnhms real estate on courtneycorriveau.wardleyre.com today.