
Courtney Corriveau
REALTOR®, S.0175169

BEDS4
BATHS3 full
SQUARE FEET2,891
MLS#2785605
STATUSActive
PROPERTY TYPEResidential - Single Family
SUBDIVISIONPARCEL MAP 33 PAGE 25
Property Description
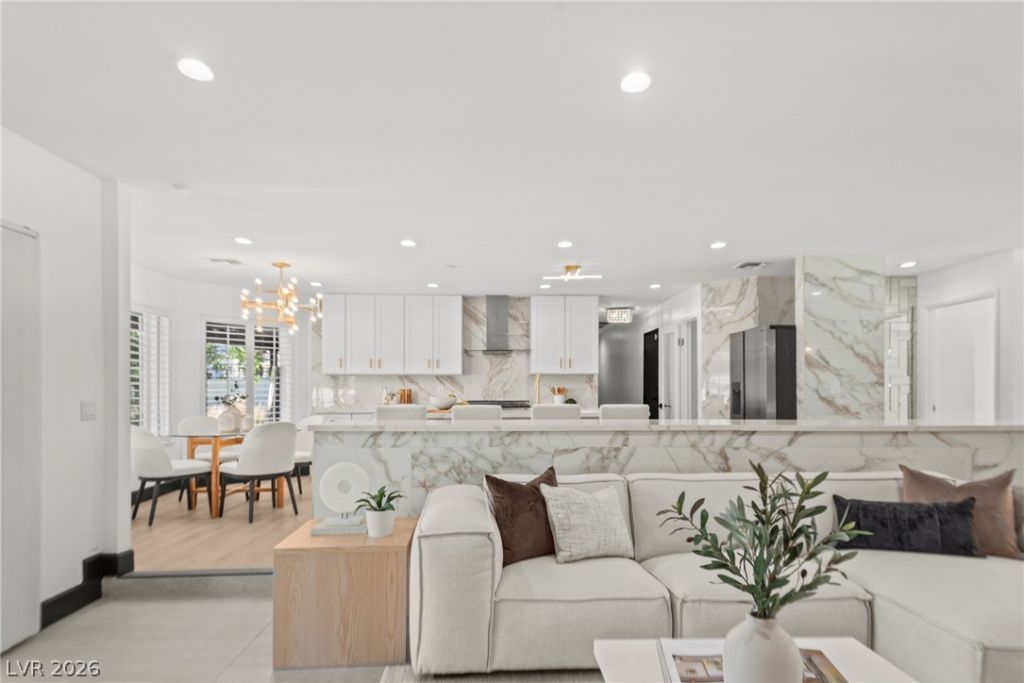
Completely upgraded Section 12 custom home on over half acre lot with no HOA. Flat lot with RV parking and Port Cochere entry leading to a massive front courtyard with custom iron work which keeps the home feeling private. Exterior has been freshly painted. Fully finished, low maintenance desert friendly front and rear landscaping includes multiple sitting areas and firepits. Backyard features a huge covered patio spanning length of the home and built in outdoor kitchen. Interior includes upgraded light fixtures throughout. Kitchen offers two islands, stainless steel appliances, and extensive countertops/storage. Living room incl. gas fireplace and wet bar. Primary bedroom features custom cabinet built ins, walk in closet, dual sinks, separate tub and shower, and upgraded lighting with framed mirrors. Private lot with no 2-stories behind. High end custom tile work throughout home. Centrally located with no HOA. All outdoor furniture and TV's included.
Property Features
Property Type: Residential - Single Family
Cooling: Central Air, Electric
Fireplaces: 1
Garage: 2 car attached
Heating: Central, Gas
Home Style: One Story
Lot Size: 0.51 Acres
Roof Type: Tile
Stories: 1.0
Taxes: $4,138
Year Built: 1984
Amenities
Bedroom on Main Level
Primary Downstairs
Window Treatments
Barbecue
Circular Driveway
Private Yard
Sprinkler/Irrigation
Feature Descriptions
Appliances: Dryer, Gas Cooktop, Disposal, Refrigerator, Washer
Association Amenities: None
Fencimg: Block, Back Yard
Fireplace: Living Room, Wood Burning
Flooring: Carpet, Laminate
Laundry: Electric Dryer Hookup, Gas Dryer Hookup, Main Level, Laundry Room
Lot: 1/4 to 1 Acre Lot, Back Yard, Drip Irrigation/Bubblers, Landscaped
Parcel#: 163-12-206-004
Parking: Attached, Garage, Guest, Private, RV Gated, RV Access/Parking, RV Paved
Parking Notes: Attached, Garage, Guest, Private, RV Gated, RV Access/P
Sewer: Septic Tank
Utilities: Underground Utilities, Septic Available
Water: Public
Window: Blinds, Double Pane Windows, Plantation Shutters
Room Sizes
Living Room: 17 X 20
Dining Room: 10 X 12
Bedroom 4: 10 X 12
Bedroom 3: 12 X 13
Bedroom 2: 10 X 13
Primary Bedroom: 16 X 16
Local Schools
High School: Clark Ed. W.
Middle School: Guinn Kenny C.
Elementary School: Whitney,Whitney
Listed By / Shown By
Listed By
Agency Name: Huntington & Ellis, A Real Est
Agency Contact: (702) 758-6390
Agent Name: Daniel Mumm

Shown By
Agent Name: Courtney Corriveau
Agent Phone: (702) 256-4900
Agency Title: Wardley Real Estate

Estimate Your Payment
Estimated Payment
$ 3,839.17 per month $3,246.42 Principal & Interest $344.83 Property Tax $247.92 Homeowner's InsuranceChange Payment Information

Courtney Corriveau
S.0175169
Email Me

"GLVAR MLS deems information realiable but not guaranteed."
Listing data compilation and photo(s) © 2026 Greater Las Vegas Association of REALTORS® MLS , All Rights Reserved.
Privacy Policy / DMCA Notice / ADA Accessibility


This site is hosted, designed and copyright
© 1994 - 2026 by
Delta Media Group, Inc. -- Patent Pending --
Agent License Information: S.0175169
2840 Duneville Street | MLS# 2785605
This single family home located at 2840 Duneville Street , Las Vegas, NV 89146 is currently listed for sale with an asking price of $850,000. This property was built in 1984 and has 4 bedrooms and 3 full baths with 2891 sq. ft. Duneville Street is located in the PARCEL MAP 33 PAGE 25 subdivision. Search PARCEL MAP 33 PAGE 25 real estate on courtneycorriveau.wardleyre.com today.