
Courtney Corriveau
REALTOR®, S.0175169

BEDS3
BATHS2 full
SQUARE FEET1,330
MLS#2774969
STATUSActive
PROPERTY TYPEResidential - Townhouse
SUBDIVISIONCantata Point
Property Description
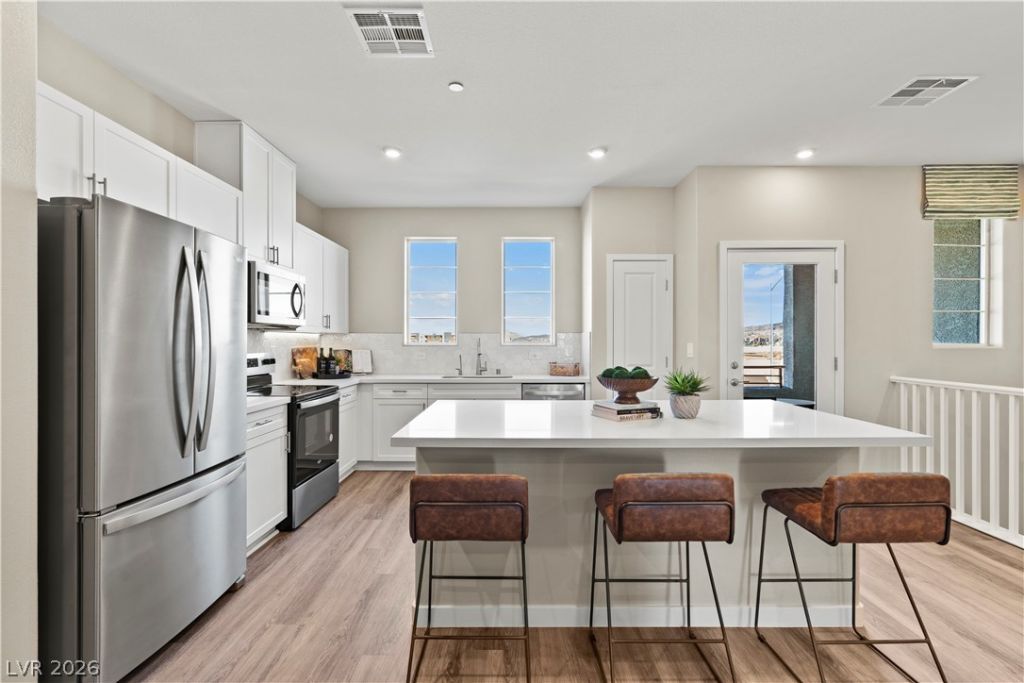
*cash price* Welcome to our Griffin Floorplan a stunning townhome situated in the desirable Cantata Point, within Cadence Master Plan neighborhood of Henderson built by Beazer Homes. This elegant new construction home features 3 beds and 2 baths. The 1330sqft floor plan includes a bright living room, gourmet kitchen, and private primary suite. Additional bedrooms are generously sized and suitable for family, guests, or home office. This home includes solar panels, helping reduce monthly energy costs. Take advantage of our special buyer incentives, which may include closing costs, design studio upgrades, FLEX dollars, and more. Contact us today to learn how you can benefit from these exclusive offers. Energy efficiency isn't just about the environment; it's about your financial future. This high performance home is built to lower your total cost of homeownership through reduced utility bills, durable materials, and high quality construction that minimizes long term maintenance costs.
Property Features
Property Type: Residential - Townhouse
Cooling: Central Air, Electric, ENERGY STAR Qualified Equipme
Garage: 2 car attached
Heating: Central, Electric
Home Style: Two Story
Lot Size: 0.03 Acres
Roof Type: Tile
Stories: 2.0
Taxes: $4,000
Year Built: 2026
Amenities
Bedroom on Main Level
Primary Downstairs
None
Balcony
Porch
Sprinkler/Irrigation
Feature Descriptions
Appliances: Dishwasher, ENERGY STAR Qualified Appliances, Electric Range, Disposal, Microwave
Association Amenities: Dog Park, Jogging Path, Playground, Pickleball, Park, Pool
Community Features: Pool
Days on Site: 34
Exterior: Frame, Stucco
Fencimg: None
Flooring: Other
HOA Fee: 75/ Monthly
Laundry: Electric Dryer Hookup, Main Level
Lot: Drip Irrigation/Bubblers, Desert Landscaping, Landscaped, < 1/4 Acre
Parcel#: 179-07-217-072
Parking: Attached, Garage, Private
Parking Notes: Attached, Garage, Private
Patio/Porch: Balcony, Porch
Pool: Community
Sewer: Public Sewer
Swimming Pool: Yes
Utilities: Electricity Available
Water: Public
Window: Double Pane Windows, Low-Emissivity Windows
Room Sizes
Kitchen: 12 X 12
Great Room: 14 X 14
Bedroom 3: 10 X 11
Bedroom 2: 10 X 11
Primary Bedroom: 12 X 12
Local Schools
High School: Basic Academy
Middle School: Brown B. Mahlon
Elementary School: Sewell, C.T.,Sewell, C.T.
Listed By / Shown By
Listed By
Agency Name: Realty ONE Group, Inc
Agency Contact: (702) 812-2570
Agent Name: Kim M. Stubler

Shown By
Agent Name: Courtney Corriveau
Agent Phone: (702) 256-4900
Agency Title: Wardley Real Estate

Estimate Your Payment
Estimated Payment
$ 1,772.14 per month $1,336.72 Principal & Interest $333.33 Property Tax $102.08 Homeowner's InsuranceChange Payment Information

Courtney Corriveau
S.0175169
Email Me

"GLVAR MLS deems information realiable but not guaranteed."
Listing data compilation and photo(s) © 2026 Greater Las Vegas Association of REALTORS® MLS , All Rights Reserved.
Privacy Policy / DMCA Notice / ADA Accessibility


This site is hosted, designed and copyright
© 1994 - 2026 by
Delta Media Group, Inc. -- Patent Pending --
Agent License Information: S.0175169
312 Keyboard Place | MLS# 2774969
This townhouse located at 312 Keyboard Place, Henderson, NV 89015 is currently listed for sale with an asking price of $349,990. This property was built in 2026 and has 3 bedrooms and 2 full baths with 1330 sq. ft. Keyboard Place is located in the Cantata Point subdivision. Search Cantata Point real estate on courtneycorriveau.wardleyre.com today.