
Courtney Corriveau
REALTOR®, S.0175169

BEDS3
BATHS2 full 1 partial
SQUARE FEET2,955
MLS#2124237
STATUSActive
PROPERTY TYPEResidential - Single Family
SUBDIVISIONRASMUSSEN FARMS SUBDIVISION 1ST AMENDMENT
SCHOOLCanyons
Property Description
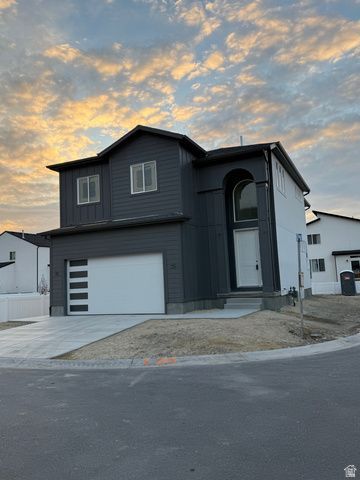
Great new custom built home in Draper. Rasmussen Farms is located close to everything needed to enjoy life. Uniquely situated on a dead end street with off street parking options. Construction on this one of a kind home is nearing completion and is ready for the final touches. Walk out basement, tall ceilings, open and spacious main floor and large primary bedroom suite with more than ample storage.
Property Features
Property Type: Residential - Single Family
Basement: Daylight
Cooling: Central Air
Fenced: Yes
Garage: 2 car attached
Heating: Forced Air, Gas: Central
Home Style: Stories: 2
Lot Size: 0.13 Acres
Roof Type: Asbestos Shingle
Stories: 3.0
Taxes: $1,703
Year Built: 2025
Amenities
Bath: Primary
Bath: Sep. Tub/Shower
Closet: Walk-In
Disposal
Range/Oven: Free Stdng.
Double Pane Windows
Entry (Foyer)
Porch: Open
Feature Descriptions
Appliances: Microwave, Range Hood
Association Amenities: Pets Permitted, Snow Removal
Days on Site: 19
Exterior: Asbestos, Stucco, Cement Siding
Flooring: Carpet, Laminate
HOA Fee: 125/ Monthly
Laundry: Electric Dryer Hookup
Lot: Cul-De-Sac, Curb & Gutter, Fenced: Full, Road: Paved, Sidewalks
Lot Dimensions: 0.0x0.0x0.0
Parcel#: 28-30-401-080
Patio/Porch: Porch: Open
Sewer: Sewer: Connected
Topography: Cul-de-Sac, Curb & Gutter, Fenced: Full, Road: Paved, Sidewalks
Utilities: Natural Gas Connected, Electricity Connected, Sewer Connected, Water Connected
Window: None
Local Schools
High School: Alta
Middle School: Mount Jordan
Elementary School: Sprucewood
School District: Canyons
Listed By / Shown By
Listed By
Agency Name: C.W. Management Corporation
Agency Phone: 801-984-5770
Shown By
Agent Name: Courtney Corriveau
Agent Phone: (702) 256-4900
Agency Title: Wardley Real Estate

Estimate Your Payment
Estimated Payment
$ 3,574.18 per month $3,188.75 Principal & Interest $141.92 Property Tax $243.51 Homeowner's InsuranceChange Payment Information

Courtney Corriveau
S.0175169
Email Me

Privacy Policy / DMCA Notice / ADA Accessibility


This site is hosted, designed and copyright
© 1994 - 2026 by
Delta Media Group, Inc. -- Patent Pending --
Agent License Information: S.0175169
352 E Mistilake Ln , Unit 20 | MLS# 2124237
This single family home located at 352 E Mistilake Ln , Unit 20, Draper, UT 84020 is currently listed for sale with an asking price of $834,900. This property was built in 2025 and has 3 bedrooms and 2 full and 1 partial baths with 2955 sq. ft. E Mistilake Ln , Unit 20 is located in the RASMUSSEN FARMS SUBDIVISION 1ST AMENDMENT subdivision within the Canyons school district. Search RASMUSSEN FARMS SUBDIVISION 1ST AMENDMENT real estate on courtneycorriveau.wardleyre.com today.