
Courtney Corriveau
REALTOR®, S.0175169

BEDS3
BATHS1 full
SQUARE FEET1,444
MLS#2154449
STATUSActive
PROPERTY TYPEResidential -
SUBDIVISIONXANADU
SCHOOLGranite
Property Description
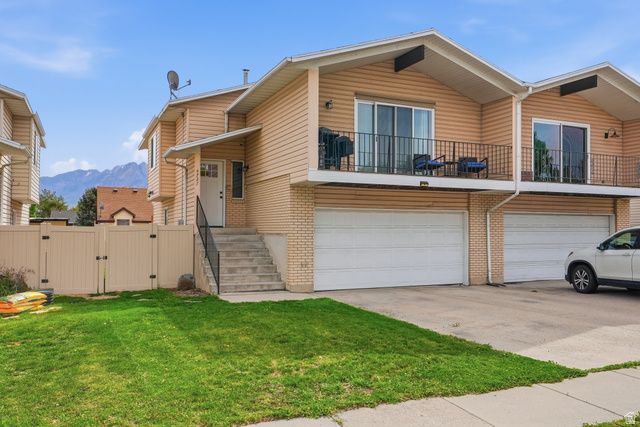
**This home will be featured on ABC4's Utah's Real Estate Essentials** Welcome to 4727 S Xanadu Circle, a well-maintained home nestled in a peaceful cul-de-sac in the heart of Taylorsville. This property offers the perfect blend of comfort, functionality, and convenience Step inside to find a bright and inviting floor plan with plenty of natural light throughout. The spacious living areas provide a warm and welcoming atmosphere, perfect for relaxing or entertaining guests. The kitchen features ample cabinetry and workspace, making meal prep both easy and enjoyable. The home offers 3 generously sized bedrooms and 3 well-appointed bathrooms, providing comfort and privacy for everyone. Outside, enjoy a private backyard with room to relax, garden, or host summer gatherings. Located just minutes from parks, schools, shopping, and dining, with quick access to major roads for an easy commute anywhere in the valley, this home truly has it all. New fence, New Windows, New Flooring, remodeled bathrooms and much more. Don't miss your opportunity to own in this desirable Taylorsville neighborhood-schedule your showing today! Square footage figures are provided as a courtesy estimate only and were obtained from County Records. Buyer is advised to obtain an independent measurement.
Property Features
Property Type: Residential -
Basement: None
Cooling: Central Air
Garage: 2 car attached
Heating: Forced Air, Gas: Central
Home Style: Split-Entry/Bi-Level
Lot Size: 0.08 Acres
Roof Type: Asphalt, Pitched
Stories: 2.0
Taxes: $2,333
Year Built: 1983
Amenities
Disposal
Balcony
Deck; Covered
Double Pane Windows
Patio: Covered
Sliding Glass Doors
Feature Descriptions
Accessibility: Accessible Doors
Appliances: Dryer, Refrigerator, Washer
Days on Site: 18
Exterior: Aluminum, Brick
Flooring: Carpet, Tile, Vinyl
Laundry: Electric Dryer Hookup
Lot: Cul-De-Sac, Sidewalks
Lot Dimensions: 34.0x100.0x34.0
Other Equipment: Alarm System
Parcel#: 21-11-226-110
Patio/Porch: Covered
Sewer: Sewer: Connected, Sewer: Public
Topography: Cul-de-Sac, Sidewalks
Utilities: Natural Gas Connected, Electricity Connected, Sewer Connected, Sewer: Public, Water Connected
Water: Culinary
Local Schools
High School: Taylorsville
Middle School: Eisenhower
Elementary School: Plymouth
School District: Granite
Listed By / Shown By
Listed By
Agency Name: Real Estate Essentials
Shown By
Agent Name: Courtney Corriveau
Agent Phone: (702) 256-4900
Agency Title: Wardley Real Estate

Estimate Your Payment
Estimated Payment
$ 1,941.59 per month $1,623.21 Principal & Interest $194.42 Property Tax $123.96 Homeowner's InsuranceChange Payment Information

Courtney Corriveau
S.0175169
Email Me

Privacy Policy / DMCA Notice / ADA Accessibility


This site is hosted, designed and copyright
© 1994 - 2026 by
Delta Media Group, Inc. -- Patent Pending --
Agent License Information: S.0175169
4727 S Xanadu Cir | MLS# 2154449
This home located at 4727 S Xanadu Cir , Taylorsville, UT 84123 is currently listed for sale with an asking price of $424,999. This property was built in 1983 and has 3 bedrooms and 1 full baths with 1444 sq. ft. S Xanadu Cir is located in the XANADU subdivision within the Granite school district. Search XANADU real estate on courtneycorriveau.wardleyre.com today.