
Courtney Corriveau
REALTOR®, S.0175169

BEDS3
BATHS2 full 1 partial
SQUARE FEET2,826
MLS#2782134
STATUSActive
PROPERTY TYPEResidential - Single Family
SUBDIVISIONSummerlin Village 25 - Parcel C
Property Description
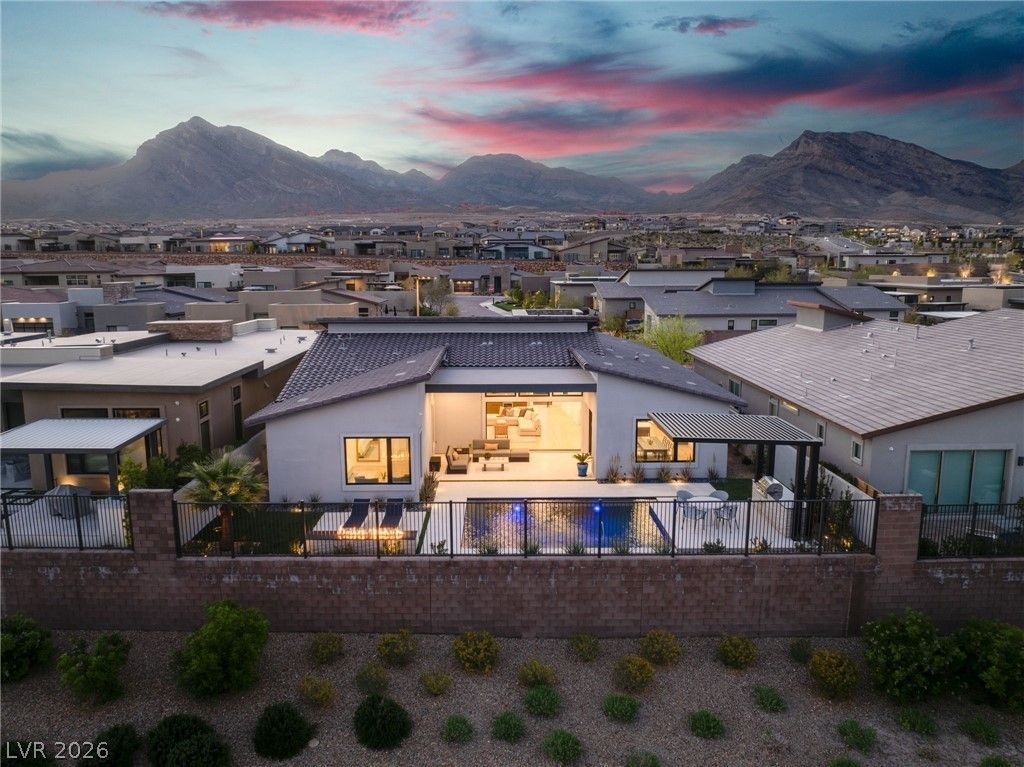
Experience unmatched craftsmanship and luxury with this perfectly curated single story in the gated community of Overlook. Elevated above a private paseo this property offers 180 strip views, mountain sightlines and seamless alfresco living. A 48glass pivot door welcomes you into a massive living area flooded with natural light. You will love the white oak hardwood flooring, quartzite counters with full slab backsplash, 48 monogram refrigerator, custom roll out shelves, 5 stage RO, granite shelf deco splash, and walk-in pantry w/built-ins. Great room offers ceiling beams, 100 fireplace w/slab surround, wet bar w/beverage fridge and 2 stacked pocket sliders. Primary offers gorgeous sunrise views, dual vanities w/undercabinet lighting, spa shower, custom closets w/access directly to the laundry. Backyard paradise w/natural limestone pavers, saltwater pebble tech pool, built in BBQ w/cantilever pergola & firepit. Whole house water softener, epoxied garage, solid core doors, EV ready!
Property Features
Property Type: Residential - Single Family
Cooling: Central Air, Electric
Fireplaces: 1
Garage: 2 car attached
Heating: Central, Gas, Zoned
Home Style: One Story
Lot Size: 0.19 Acres
Roof Type: Tile
Stories: 1.0
Taxes: $11,822
Year Built: 2023
Amenities
Bedroom on Main Level
Ceiling Fan(s)
Primary Downstairs
Window Treatments
Programmable Thermostat
Built-in Barbecue
Barbecue
Courtyard
Patio
Sprinkler/Irrigation
Feature Descriptions
Appliances: Built-In Gas Oven, Dryer, Dishwasher, Gas Cooktop, Disposal, Microwave, Refrigerator, Water Softener Owned, Tankless Water Heater, Washer
Association Amenities: Gated, Park
Days on Site: 11
Exterior: Frame, Stucco
Fencimg: Block, Full, Wrought Iron
Fireplace: Electric, Great Room
Flooring: Hardwood
HOA Fee: 69/ Monthly
Laundry: Cabinets, Gas Dryer Hookup, Laundry Room, Sink
Lot: Drip Irrigation/Bubblers, Desert Landscaping, Landscaped, Synthetic Grass, < 1/4 Acre
Parcel#: 137-27-517-006
Parking: Attached, Garage, Inside Entrance, Private
Parking Notes: Attached, Garage, Inside Entrance, Private
Patio/Porch: Covered, Patio
Pool: Gas Heat, Salt Water
Sewer: Public Sewer
Special View Info: City, Mountain(s)
Swimming Pool: Yes
Utilities: Cable Available
Water: Public
Window: Double Pane Windows, Window Treatments
Room Sizes
Dining Room: 15 X 14
Great Room: 20 X 23
Den: 12 X 14
Bedroom 3: 11 X 1
Bedroom 2: 12 X 11
Primary Bedroom: 17 X 15
Local Schools
High School: Palo Verde
Middle School: Becker
Elementary School: Givens, Linda Rankin,Givens, Linda Ranki
Listed By / Shown By
Listed By
Agency Name: Huntington & Ellis, A Real Est
Agency Contact: (702) 757-8369
Agent Name: Darren Pohl

Shown By
Agent Name: Courtney Corriveau
Agent Phone: (702) 256-4900
Agency Title: Wardley Real Estate

Estimate Your Payment
Estimated Payment
$ 10,234.89 per month $8,593.48 Principal & Interest $985.17 Property Tax $656.25 Homeowner's InsuranceChange Payment Information

Courtney Corriveau
S.0175169
Email Me

"GLVAR MLS deems information realiable but not guaranteed."
Listing data compilation and photo(s) © 2026 Greater Las Vegas Association of REALTORS® MLS , All Rights Reserved.
Privacy Policy / DMCA Notice / ADA Accessibility


This site is hosted, designed and copyright
© 1994 - 2026 by
Delta Media Group, Inc. -- Patent Pending --
Agent License Information: S.0175169
508 Vista Sunset Avenue | MLS# 2782134
This single family home located at 508 Vista Sunset Avenue , Las Vegas, NV 89138 is currently listed for sale with an asking price of $2,250,000. This property was built in 2023 and has 3 bedrooms and 2 full and 1 partial baths with 2826 sq. ft. Vista Sunset Avenue is located in the Summerlin Village 25 - Parcel C subdivision. Search Summerlin Village 25 - Parcel C real estate on courtneycorriveau.wardleyre.com today.