
Courtney Corriveau
REALTOR®, S.0175169

BEDS3
BATHS2 full
SQUARE FEET1,632
MLS#2785569
STATUSActive
PROPERTY TYPEResidential - Single Family
SUBDIVISIONDesert Shadows Estate
Property Description
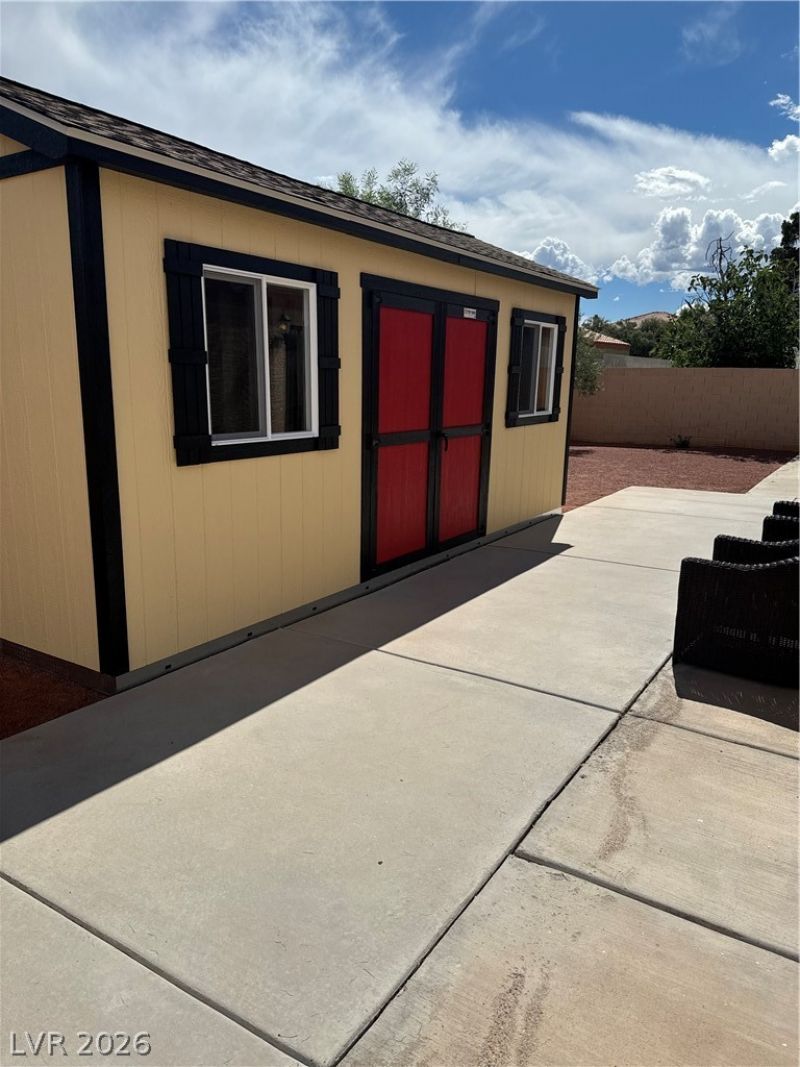
A beautiful and upgraded single story house located in convenient area and near China town. you must see! The owner previously spent a lot of money to remodeling and recently spent about $5000 on reduction noise three front windows and newer AC for $9000 and Tuff brand storage on backyard $9000. and some of repairs about $10000.All furniture is not included and doorbell Ring and cameras too.
Property Features
Property Type: Residential - Single Family
Cooling: Central Air, Gas
Fireplaces: 1
Garage: 2 car attached
Heating: Central, Gas
Home Style: One Story
Lot Size: 0.20 Acres
Roof Type: Tile
Stories: 1.0
Taxes: $1,912
Year Built: 1988
Amenities
Handicap Access
Primary Downstairs
None
Private Yard
Feature Descriptions
Appliances: Convection Oven, Dryer, Disposal, Refrigerator, Washer
Association Amenities: None
Fencimg: Block, Back Yard
Fireplace: Family Room, Gas
Flooring: Ceramic Tile, Laminate
Laundry: Electric Dryer Hookup, Gas Dryer Hookup, Main Level, Laundry Room
Lot: Desert Landscaping, Landscaped, < 1/4 Acre
Parcel#: 163-13-511-006
Parking: Attached, Garage, Private
Parking Notes: Attached, Garage, Private
Sewer: Public Sewer
Utilities: Above Ground Utilities
Water: Public
Room Sizes
Family Room: 14 X 18
Living Room: 15 X 17
Kitchen: 14 X 10
Bedroom 3: 15 X 10
Bedroom 2: 15 X 10
Primary Bedroom: 15 X 13
Local Schools
High School: Clark Ed. W.
Middle School: Guinn Kenny C.
Elementary School: Wynn, Elaine,Wynn, Elaine
Listed By / Shown By
Listed By
Agency Name: Vegas 99 Realty
Agency Contact: 702-998-8899
Agent Name: Lee Ching Huang

Shown By
Agent Name: Courtney Corriveau
Agent Phone: (702) 256-4900
Agency Title: Wardley Real Estate

Estimate Your Payment
Estimated Payment
$ 2,255.94 per month $1,947.85 Principal & Interest $159.33 Property Tax $148.75 Homeowner's InsuranceChange Payment Information

Courtney Corriveau
S.0175169
Email Me

"GLVAR MLS deems information realiable but not guaranteed."
Listing data compilation and photo(s) © 2026 Greater Las Vegas Association of REALTORS® MLS , All Rights Reserved.
Privacy Policy / DMCA Notice / ADA Accessibility


This site is hosted, designed and copyright
© 1994 - 2026 by
Delta Media Group, Inc. -- Patent Pending --
Agent License Information: S.0175169
5105 W Desert Inn Road | MLS# 2785569
This single family home located at 5105 W Desert Inn Road, Las Vegas, NV 89146 is currently listed for sale with an asking price of $510,000. This property was built in 1988 and has 3 bedrooms and 2 full baths with 1632 sq. ft. W Desert Inn Road is located in the Desert Shadows Estate subdivision. Search Desert Shadows Estate real estate on courtneycorriveau.wardleyre.com today.