
Courtney Corriveau
REALTOR®, S.0175169

BEDS3
BATHS2 full 1 partial
SQUARE FEET1,596
MLS#2784605
STATUSActive
PROPERTY TYPEResidential - Single Family
SUBDIVISIONPainted Desert Parcel 6 Amd
Property Description
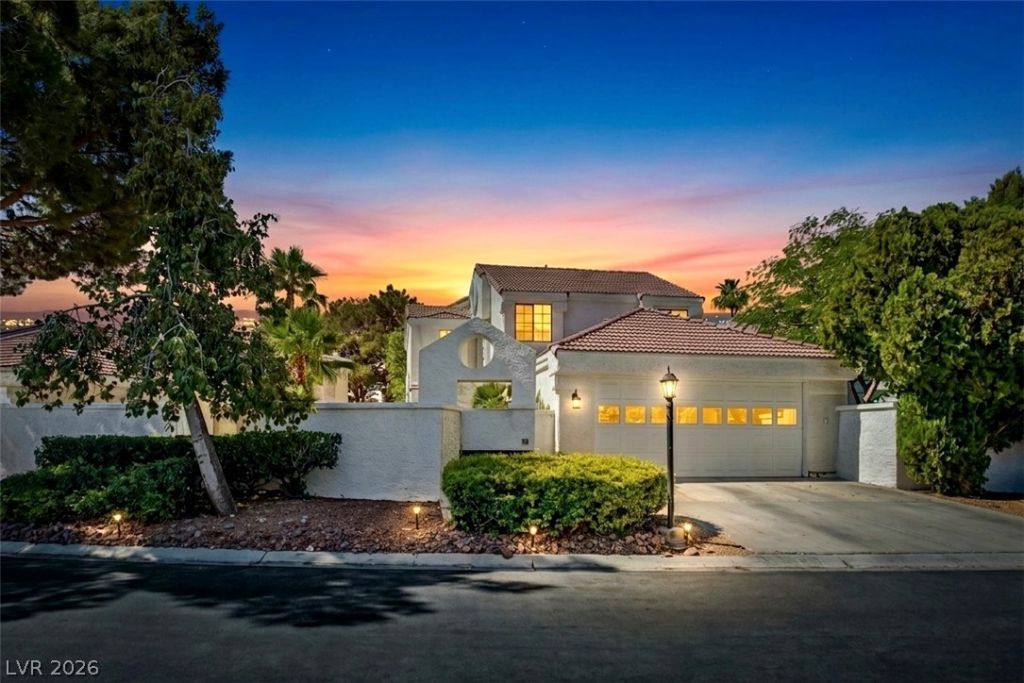
This 1,600 sq ft gem sits on a huge lot featuring a fully fenced front, side, and backyard. Step inside to find a large, versatile entry den?perfect for a home office?leading into a formal family room with dramatic vaulted ceilings. All 3 bedrooms offer stunning, panoramic mountain and golf course views. The primary suite is a true retreat, complete with a private balcony and a spacious walk-in closet. Enjoy the best of golf course living with total peace of mind; being directly across from the course means gorgeous fairway views without the worry of stray golf balls! Nestled in a premier guard-gated community, you'll enjoy resort-style amenities including tennis & pickleball courts, fitness center, and community parks. Don't miss this perfect blend of privacy, luxury, and views! WELCOME HOME!!
Property Features
Property Type: Residential - Single Family
Cooling: Central Air, Electric
Fireplaces: 1
Garage: 2 car attached
Heating: Central, Gas
Home Style: Two Story
Lot Size: 0.13 Acres
Roof Type: Tile
Stories: 2.0
Taxes: $2,042
Year Built: 1988
Amenities
Ceiling Fan(s)
Window Treatments
Balcony
Barbecue
Courtyard
Porch
Patio
Private Yard
Sprinkler/Irrigation
Feature Descriptions
Appliances: Dryer, Dishwasher, Disposal, Gas Range, Microwave, Washer
Association Amenities: Country Club, Clubhouse, Dog Park, Fitness Center, Golf Course, Gated, Barbecue, Pickleball, Park, Pool, Racquetball, Guard, Spa/Hot Tub, Security, Tennis Court(s)
Days on Site: 4
Exterior: Frame, Stucco
Fencimg: Block, Full
Fireplace: Family Room, Gas
Flooring: Carpet, Laminate, Tile
HOA Fee: 168/ Monthly
Hot Tub: Yes
Laundry: Gas Dryer Hookup, Main Level, Laundry Room
Lot: Drip Irrigation/Bubblers, Desert Landscaping, Landscaped, Trees, < 1/4 Acre
Parcel#: 125-34-218-051
Parking: Attached, Garage, Garage Door Opener, Inside Entrance, Private, Guest
Parking Notes: Attached, Garage, Garage Door Opener, Inside Entrance
Patio/Porch: Balcony, Covered, Patio, Porch
Pool: Association
Sewer: Public Sewer
Special View Info: Golf Course, Mountain(s)
Utilities: Cable Available
Water: Private, Well
Window: Blinds, Double Pane Windows, Window Treatments
Room Sizes
Family Room: 16 X 14
Dining Room: 12 X 10
Bedroom 3: 11 X 11
Bedroom 2: 12 X 11
Primary Bedroom: 16 X 11
Local Schools
High School: Centennial
Middle School: Leavitt Justice Myron E
Elementary School: Allen, Dean La Mar,Allen, Dean La Mar
Listed By / Shown By
Listed By
Agency Name: Real Broker LLC
Agent Name: Robert Gluskin

Shown By
Agent Name: Courtney Corriveau
Agent Phone: (702) 256-4900
Agency Title: Wardley Real Estate

Estimate Your Payment
Estimated Payment
$ 2,019.65 per month $1,718.27 Principal & Interest $170.17 Property Tax $131.22 Homeowner's InsuranceChange Payment Information

Courtney Corriveau
S.0175169
Email Me

"GLVAR MLS deems information realiable but not guaranteed."
Listing data compilation and photo(s) © 2026 Greater Las Vegas Association of REALTORS® MLS , All Rights Reserved.
Privacy Policy / DMCA Notice / ADA Accessibility


This site is hosted, designed and copyright
© 1994 - 2026 by
Delta Media Group, Inc. -- Patent Pending --
Agent License Information: S.0175169
5264 Crooked Valley Drive | MLS# 2784605
This single family home located at 5264 Crooked Valley Drive, Las Vegas, NV 89149 is currently listed for sale with an asking price of $449,888. This property was built in 1988 and has 3 bedrooms and 2 full and 1 partial baths with 1596 sq. ft. Crooked Valley Drive is located in the Painted Desert Parcel 6 Amd subdivision. Search Painted Desert Parcel 6 Amd real estate on courtneycorriveau.wardleyre.com today.