
Courtney Corriveau
REALTOR®, S.0175169

BEDS4
BATHS3 full 1 partial
SQUARE FEET3,005
MLS#2784846
STATUSActive
PROPERTY TYPEResidential - Single Family
SUBDIVISIONWarm Spgs - Jones
Property Description
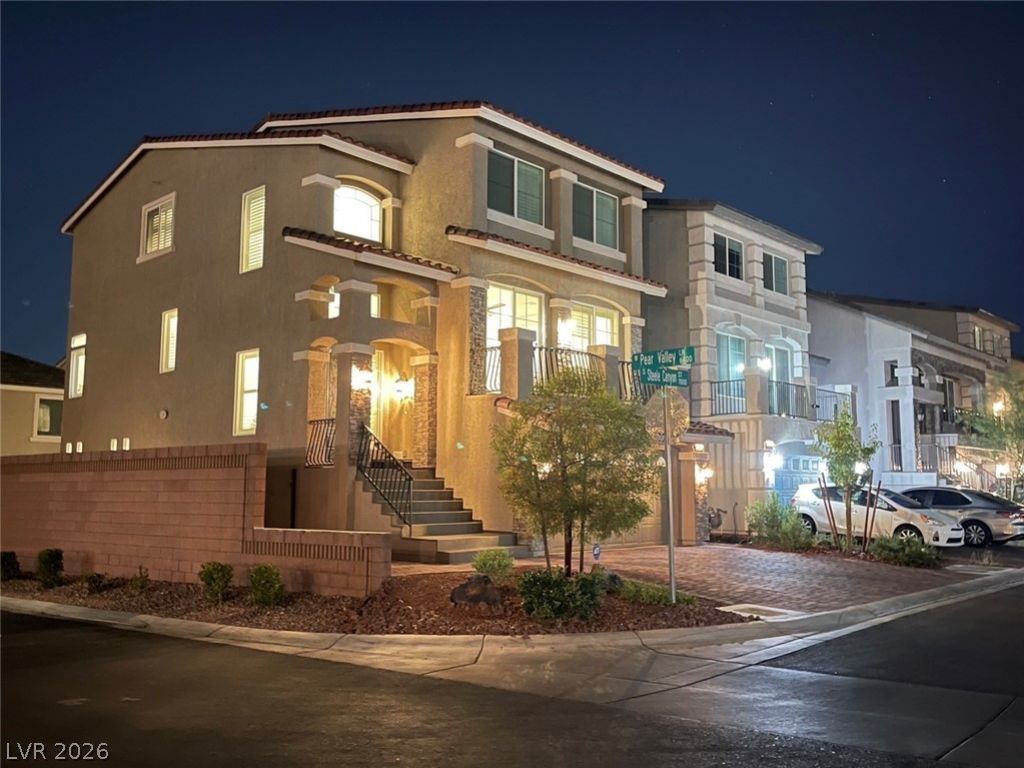
Step into luxury with this spectacular, 3-story American West home. An impressive 3,005 square feet, this thoughtfully designed residence features 4 bedrooms, 3.5 baths, and a 2-car garage. Dual Primary Suites. Perfectly designed with primary retreats on both the first and third floors?ideal for multi-generational living, or long-term guests. The Modern Kitchen is the heart of the home, featuring premium stainless steel appliances, custom cabinetry, elegant quartz countertops, and a massive, oversized island. Enjoy your morning coffee on the private balcony just off the main living area, or step out from the massive first-floor media room to your backyard retreat. The third-floor primary suite is a true sanctuary, boasting a lavish double vanity and an oversized spa-shower. Every secondary bedroom features its own walk-in closet, with the third bedroom offering a private ensuite setup. Outside, a beautifully low-maintenance shrub landscaping awaits your weekend BBQs.
Property Features
Property Type: Residential - Single Family
Cooling: Central Air, Electric
Garage: 2 car attached
Heating: Central, Electric
Home Style: Three Story
Lot Size: 0.09 Acres
Roof Type: Tile
Stories: 3.0
Taxes: $5,026
Year Built: 2021
Amenities
Bedroom on Main Level
Ceiling Fan(s)
Primary Downstairs
Window Treatments
Private Yard
Sprinkler/Irrigation
Feature Descriptions
Appliances: Dryer, Dishwasher, Gas Cooktop, Disposal, Microwave, Refrigerator, Washer
Association Amenities: Dog Park
Days on Site: 1
Fencimg: Block, Back Yard
Flooring: Carpet, Linoleum, Vinyl
HOA Fee: 55/ Monthly
Laundry: Gas Dryer Hookup, Main Level
Lot: Drip Irrigation/Bubblers, Desert Landscaping, Sprinklers In Rear, Sprinklers In Front, Landscaped, Sprinklers On Side, Trees, < 1/4 Acre
Parcel#: 176-02-713-070
Parking: Attached, Garage, Open, Private
Parking Notes: Attached, Garage, Open, Private
Sewer: Public Sewer
Utilities: Underground Utilities
Water: Public
Window: Blinds, Plantation Shutters, Tinted Windows
Room Sizes
Living Room: 18 X 15
Dining Room: 11 X 9
Family Room: 18 X 14
Den: 23 X 10
Bedroom 3: 12 X 11
Bedroom 2: 11 X 10
Primary Bedroom: 19 X 14
Primary Bedroom: 17 X 12
Local Schools
High School: Sierra Vista High
Middle School: Canarelli Lawrence & Heidi
Elementary School: Alamo, Tony,Alamo, Tony
Listed By / Shown By
Listed By
Agency Name: The Zhu Realty Group, LLC
Agency Contact: jc1688.realestate@gmail.com
Agent Name: Jephanie Chen

Shown By
Agent Name: Courtney Corriveau
Agent Phone: (702) 256-4900
Agency Title: Wardley Real Estate

Estimate Your Payment
Estimated Payment
$ 3,090.98 per month $2,482.56 Principal & Interest $418.83 Property Tax $189.58 Homeowner's InsuranceChange Payment Information

Courtney Corriveau
S.0175169
Email Me

"GLVAR MLS deems information realiable but not guaranteed."
Listing data compilation and photo(s) © 2026 Greater Las Vegas Association of REALTORS® MLS , All Rights Reserved.
Privacy Policy / DMCA Notice / ADA Accessibility


This site is hosted, designed and copyright
© 1994 - 2026 by
Delta Media Group, Inc. -- Patent Pending --
Agent License Information: S.0175169
7008 Steele Canyon Street | MLS# 2784846
This single family home located at 7008 Steele Canyon Street , Las Vegas, NV 89118 is currently listed for sale with an asking price of $650,000. This property was built in 2021 and has 4 bedrooms and 3 full and 1 partial baths with 3005 sq. ft. Steele Canyon Street is located in the Warm Spgs - Jones subdivision. Search Warm Spgs - Jones real estate on courtneycorriveau.wardleyre.com today.