
Courtney Corriveau
REALTOR®, S.0175169

BEDS2
BATHS2 full
SQUARE FEET1,253
MLS#2160380
STATUSActive
PROPERTY TYPEResidential - Condominium
SUBDIVISIONSUMMIT WATCH
SCHOOLPark City
Property Description
Square footage figures are provided as a courtesy estimate only and were obtained from County Records. Buyer is advised to obtain an independent measurement.
Property Features
Property Type: Residential - Condominium
Basement: Yes
Basement: Entrance, Walk-Out Access
Cooling: Central Air
Garage: 1 car attached
Heating: Forced Air
Home Style: Condo; Top Level
Lot Size: 0.03 Acres
Roof Type: Metal, Pitched
Stories: 1.0
Year Built: 1996
Amenities
Alarm: Fire
Bath: Primary
Bath: Sep. Tub/Shower
Disposal
Gas Log
Kitchen: Updated
Range/Oven: Free Stdng.
Granite Countertops
Balcony
Deck; Covered
Double Pane Windows
Lighting
Porch: Open
Secured Building
Secured Parking
Storm Doors
Walkout
Patio: Open
Feature Descriptions
Accessibility: Accessible Hallway(s), Accessible Elevator Installed, Ramp, Single Level Living, Customized Wheelchair Accessible
Association Amenities: Barbecue, Biking Trails, Cable TV, Clubhouse, Concierge, Controlled Access, Earthquake Insurance, Electricity, Fire Pit, Gas, Fitness Center, Hiking Trails, Insurance, Maintenance, Management, Picnic Area, Pool, Sauna, Spa/Hot Tub, Storage, Trash, Water
Community Features: Clubhouse
Days on Site: 1
Exclusions: Fireplace Equipment, Fireplace Insert, Gas Grill/BBQ, Hot Tub, Microwave, Range, Refrigerator, Window Coverings, Smart Thermostat(s)
Exterior: Stone, Cement Siding
Flooring: Carpet, Tile
Hot Tub: Yes
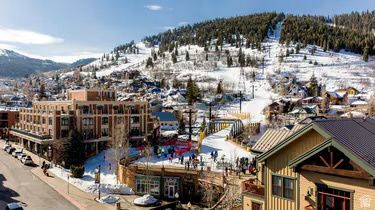
Lot: Curb & Gutter, Road: Paved, Sidewalks, Sprinkler: Auto-Full, Terrain: Mountain, View: Mountain, View: Valley
Lot Dimensions: 0.0x0.0x0.0
Parcel#: SWPC-2A-4201
Parking: Covered, Secured
Parking Notes: Covered, Secured
Patio/Porch: Porch: Open, Patio: Open
Pool: Heated, In Ground, With Spa
Sauna: Yes
Sewer: Sewer: Connected, Sewer: Public
Spa: Yes
Special View Info: Mountain(s), Valley
Swimming Pool: Yes
Topography: Curb & Gutter, Road: Paved, Sidewalks, Sprinkler: Auto-Full, Terrain, Flat, Terrain: Mountain, View: Mountain, View: Valley
Utilities: Natural Gas Connected, Electricity Connected, Sewer Connected, Sewer: Public, Water Connected
Water: Culinary
Window: Blinds, Full, Shades
Local Schools
High School: Park City
Middle School: Ecker Hill
Elementary School: McPolin
School District: Park City
Listed By / Shown By
Listed By
Agency Name: Presidio Real Estate (River Heights)
Shown By
Agent Name: Courtney Corriveau
Agent Phone: (702) 256-4900
Agency Title: Wardley Real Estate

Estimate Your Payment
Estimated Payment
$ 102.36 per month $95.10 Principal & Interest $0.00 Property Tax (data not provided by mls) $7.26 Homeowner's InsuranceChange Payment Information

Courtney Corriveau
S.0175169
Email Me

Privacy Policy / DMCA Notice / ADA Accessibility


This site is hosted, designed and copyright
© 1994 - 2026 by
Delta Media Group, Inc. -- Patent Pending --
Agent License Information: S.0175169
780 S Main St | MLS# 2160380
This condo located at 780 S Main St, Park City, UT 84060 is currently listed for sale with an asking price of $24,900. This property was built in 1996 and has 2 bedrooms and 2 full baths with 1253 sq. ft. S Main St is located in the SUMMIT WATCH subdivision within the Park City school district. Search SUMMIT WATCH real estate on courtneycorriveau.wardleyre.com today.