
Courtney Corriveau
REALTOR®, S.0175169

BEDS2
BATHS2 full
SQUARE FEET924
MLS#2783517
STATUSActive
PROPERTY TYPEResidential - Condominium
SUBDIVISIONWillow Tree
Property Description
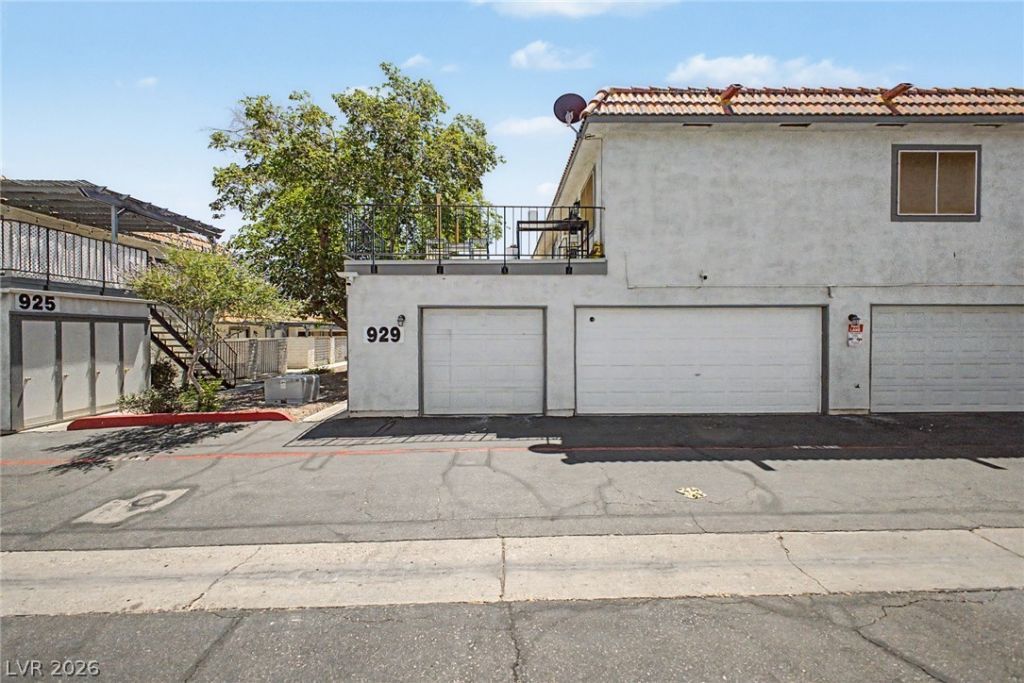
CHECK OUT THIS CHARMING UPSTAIRS UNIT IN THE COMMUNITY OF WILLOW TREE! OFFERING 2 BEDS, 2 BATHS, AND AN ATTACHED 1-CAR GARAGE WITH ASSIGNED STORAGE CLOSET. THE PRIVATE ELEVATED PATIO WILL WELCOME YOU, AN IDEAL SPOT FOR ENJOYING MORNING COFFEE OR UNWINDING OUTDOORS. THE INVITING INTERIOR SHOWCASES ABUNDANT NATURAL LIGHT, A NEUTRAL PALETTE, AND WOOD-LOOK FLOORING THROUGHOUT. THE SEAMLESSLY FLOWING LIVING AND DINING ROOM IS SURE TO IMPRESS! THE GALLEY KITCHEN BOASTS STAINLESS STEEL APPLIANCES, GRANITE COUNTERS, AND AMPLE WHITE CABINETRY. YOU'LL LOVE THE LARGE PRIMARY BEDROOM, FEATURING A FULL BATHROOM AND TWO CLOSETS - ONE IS A WALK-IN. THE SECONDARY BEDROOM CAN BE YOUR OFFICE AS WELL. LAUNDRY IS CONVENIENTLY SITUATED INSIDE THE UNIT. TAKE ADVANTAGE OF THE COMMUNITY AMENITIES, INCLUDING A POOL, SPA, CLUBHOUSE, AND TENNIS COURT. UNBEATABLE LOCATION, CLOSE TO EVERYTHING! PARKS, SHOPPING, DINING OPTIONS, ENTERTAINMENT NEARBY, PLUS EASY ACCESS TO FREEWAYS. DON'T MISS THIS GREAT OPPORTUNITY!
Property Features
Property Type: Residential - Condominium
Cooling: Central Air, Electric
Garage: 1 car attached
Heating: Central, Electric
Home Style: Two Story
Lot Size: 0.10 Acres
Roof Type: Tile
Stories: 2.0
Taxes: $659
Year Built: 1980
Amenities
Ceiling Fan(s)
Window Treatments
Patio
Feature Descriptions
Appliances: Dryer, Dishwasher, Electric Range, Disposal, Microwave, Refrigerator, Washer
Association Amenities: Clubhouse, Pool, Spa/Hot Tub, Tennis Court(s)
Community Features: Pool
Days on Site: 3
Exterior: Frame, Stucco
Fencimg: None
Flooring: Linoleum, Vinyl
HOA Fee: 230/ Monthly
Hot Tub: Yes
Laundry: Electric Dryer Hookup, Laundry Room
Parcel#: 138-27-612-008
Parking: Attached, Garage, Garage Door Opener, Private, Guest
Parking Notes: Attached, Garage, Garage Door Opener, Private, Guest
Patio/Porch: Patio
Pool: Community
Sewer: Public Sewer
Special View Info: Mountain(s)
Swimming Pool: Yes
Utilities: Underground Utilities
Water: Public
Window: Blinds, Window Treatments
Room Sizes
Living Room: 15 X 13
Dining Room: 11 X 8
Bedroom 2: 10 X 10
Primary Bedroom: 17 X 12
Local Schools
High School: Cimarron-Memorial
Middle School: Becker
Elementary School: McMillian, James B.,Katz, Edythe & Lloyd
Listed By / Shown By
Listed By
Agency Name: Keller Williams MarketPlace
Agent Name: Edward J. Orasi Jr

Shown By
Agent Name: Courtney Corriveau
Agent Phone: (702) 256-4900
Agency Title: Wardley Real Estate

Estimate Your Payment
Estimated Payment
$ 926.45 per month $809.70 Principal & Interest $54.92 Property Tax $61.83 Homeowner's InsuranceChange Payment Information

Courtney Corriveau
S.0175169
Email Me

"GLVAR MLS deems information realiable but not guaranteed."
Listing data compilation and photo(s) © 2026 Greater Las Vegas Association of REALTORS® MLS , All Rights Reserved.
Privacy Policy / DMCA Notice / ADA Accessibility


This site is hosted, designed and copyright
© 1994 - 2026 by
Delta Media Group, Inc. -- Patent Pending --
Agent License Information: S.0175169
929 Willow Tree Drive , Unit D | MLS# 2783517
This condo located at 929 Willow Tree Drive , Unit D, Las Vegas, NV 89128 is currently listed for sale with an asking price of $212,000. This property was built in 1980 and has 2 bedrooms and 2 full baths with 924 sq. ft. Willow Tree Drive , Unit D is located in the Willow Tree subdivision. Search Willow Tree real estate on courtneycorriveau.wardleyre.com today.